Theaters and Venues
The show doesn’t wait on the network
Lighting, audio and video run on a network built for them, apart from the box office and the lobby Wi-Fi.
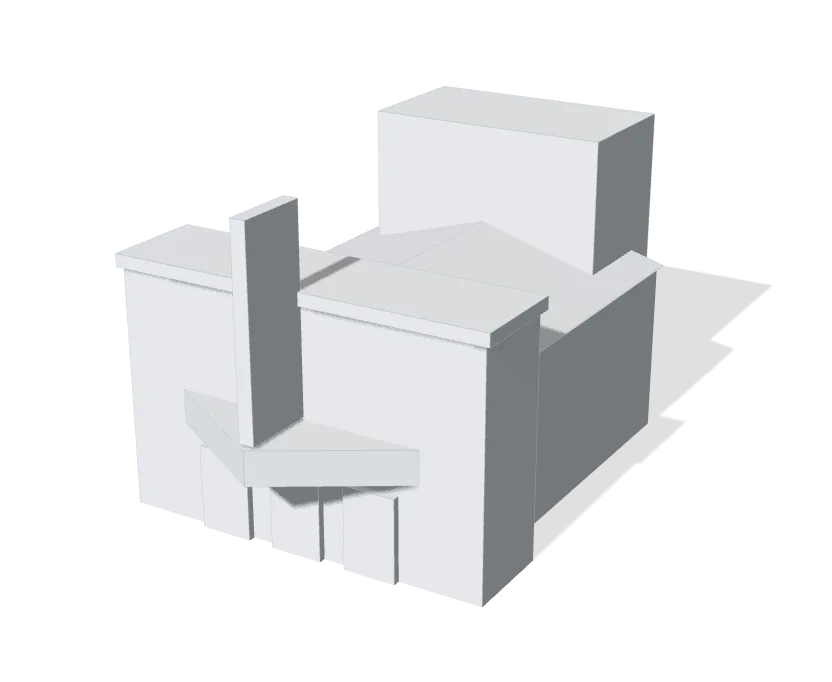
Sound, lighting and video from the same team
We build full AV packages, from sound and lighting to cameras, a broadcast mixer and video walls, and reuse what you own where it still does the job. We’ve served community and educational theater since 2015.
The show network stands apart
Lighting control, audio over IP and video run on their own network, on switches that keep every device on one clock for Dante, AES67, sACN and NDI. The box office and lobby Wi-Fi sit on separate networks, so a phone in the audience cannot reach the lighting or the sound.
Shows streamed and recorded
Cameras, a broadcast mixer and a streaming encoder put a production online, on the lobby screens or into a recording, controlled from the booth.
Coverage where the crew works
The booth, the wings, the catwalk, the dock and the shop all get signal, so a focus app or a tablet mixer works wherever the crew is working.
Stage and dock doors on a schedule
Stage door and dock access is set per production and removed the day a show closes. Cast, crew and visiting companies each open only the doors they need, with a card or their phone.
The box office line on any phone
A call to the box office can ring the window, the office and a manager’s cell phone through the UniFi Talk app, in the order you choose. When the box office is closed, calls go to a voicemail that arrives in email.
Learn more on Ubiquiti’s siteEnterprise AVUniFi TalkUniFi AccessUniFi Protect
The gear behind the show
Wi-Fi, video, cameras and doors, all on one UniFi system we look after.
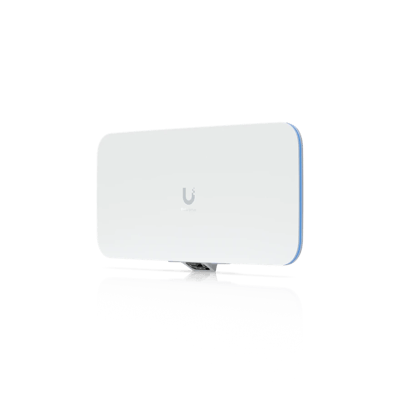
E7 Audience
Wi-Fi made for a packed house, with room for over 1,500 devices on one access point.
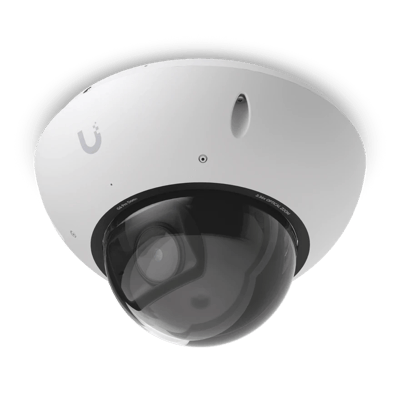
G6 Pro Dome
Covers the lobby, the house and the dock from the ceiling.
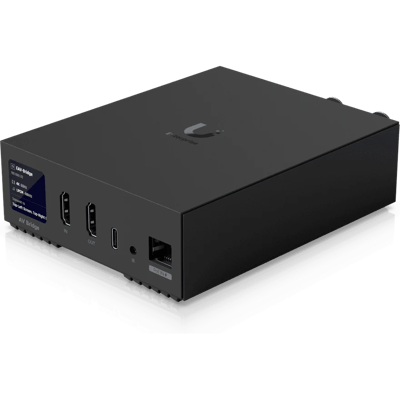
Enterprise AV Bridge
Sends a 4K source from the booth to any screen or video wall in the building.
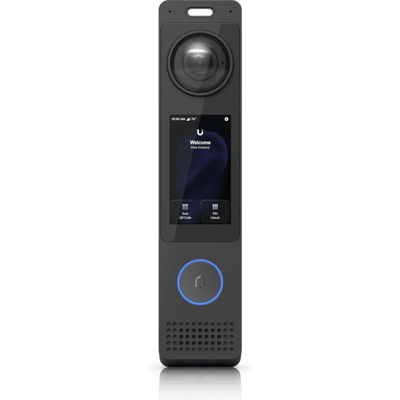
G6 Pro Entry
A camera and intercom at the stage door, with a second camera on deliveries left at it.
What a typical build looks like
A starting point, not a quote. We’ll fit it to your building at the site visit.
- Lighting plots and cue programming for productions
- Enterprise AV switching for Dante, AES67, sACN and NDI
- AV Bridges carrying 4K video to any screen or video wall
- Separate networks for show, office, box office and guests
- Sound, lighting and video built around the room
- Access points for the booth, wings, catwalk, dock and shop
- Card or phone entry on stage doors, set per production
- Cameras on the dock, storage and entrances
- Cable and fiber, tested and labeled at the patch panel
- Battery backup for the show network rack
Common questions
Lighting control and audio over IP run on a network of their own, so the box office and public Wi-Fi cannot slow the show or reach it. A large Dante system can get switches of its own.
Yes. High-density access points are built for a packed room, and we place them for the seats as well as the stage.
Both. We build full AV packages covering sound, lighting, cameras, broadcast and streaming, and we design the network they run on at the same time.
Usually. We reuse consoles, fixtures and cameras that still do the job and replace what does not.
Yes. The same show network, high-density Wi-Fi and door access work at any size, from a banquet hall to a stadium.
Before the walls close. Cable paths, stage boxes, power and camera positions are cheap to plan early and expensive to add afterward, so we plan the AV alongside your general contractor while the building is still being designed.
The services behind it
- Wi-Fi and NetworkWi-Fi, switching and backup internet
- Structured CablingCable and fiber runs, racks and labeling
- Cameras and AlarmsCameras, alarm sensors and alerts
- Access ControlDoor readers, schedules and lockdown
- Digital SignageMenu boards, touchscreens, check-in and meeting rooms
- Managed ServicesMonitoring, updates and support after the install
Other buildings like yours
See what your building could do
Start with a short call. Then we come out, look at the space and design a system that fits your building.